

Listing Courtesy of: GREAT NORTH MLS / Listed By: Jamie Christensen, Century 21 Morrison Realty
207 Aspen Avenue Bismarck, ND 58503
Active
$439,900 (USD)
Description
MLS #:
4026598
4026598
Taxes
$3,814(2025)
$3,814(2025)
Lot Size
9,781 SQFT
9,781 SQFT
Type
Townhouse
Townhouse
Year Built
1994
1994
Style
Ranch, Walk-Out
Ranch, Walk-Out
Views
Views
Views
County
Burleigh County
Burleigh County
Listed By
Jamie Christensen, Century 21 Morrison Realty
Source
GREAT NORTH MLS
Last checked Jul 16 2026 at 11:34 PM CDT
GREAT NORTH MLS
Last checked Jul 16 2026 at 11:34 PM CDT
Bathroom Details
- Full Bathrooms: 2
- Half Bathroom: 1
Interior Features
- Main Floor Bedroom
- Primary Bath
- Walk-In Closet(s)
- Ceiling Fan(s)
Kitchen
- Dishwasher
- Disposal
- Refrigerator
- Range
- Microwave Hood
Lot Information
- Lot - Owned
- Pie Shaped Lot
- Sprinklers In Front
- Sprinklers In Rear
- Rolling Slope
- Views
Property Features
- Fireplace: Family Room
- Fireplace: Basement
- Foundation: Concrete Perimeter
Heating and Cooling
- Forced Air
- Central Air
Basement Information
- Concrete
- Daylight
- Finished
- Walk-Out Access
- Storage Space
Homeowners Association Information
- Dues: $520/Quarterly
Flooring
- Carpet
- Laminate
- Vinyl
- Wood
Exterior Features
- Rain Gutters
- Roof: Shingle
Utility Information
- Sewer: Public Sewer
Parking
- Attached
- Garage Door Opener
- Insulated
- Water
- Double Driveway
- Inside Entrance
Location
Estimated Monthly Mortgage Payment
*Based on Fixed Interest Rate withe a 30 year term, principal and interest only
Listing price
Down payment
%
Interest rate
%Mortgage calculator estimates are provided by C21 Morrison Realty and are intended for information use only. Your payments may be higher or lower and all loans are subject to credit approval.
Disclaimer: Copyright 2026 Great North MLS. All rights reserved. This information is deemed reliable, but not guaranteed. The information being provided is for consumers’ personal, non-commercial use and may not be used for any purpose other than to identify prospective properties consumers may be interested in purchasing. Data last updated 7/16/26 16:34

The stunning kitchen was thoughtfully updated with quartz countertops on the custom cabinetry, plus an updated dual-fuel oven and cooktop, and refrigerator. Enjoy the large picture window that fills the space with natural light. Throughout the home, you'll appreciate quality finishes including updated lighting with LED recessed lights, oil-rubbed bronze plumbing fixtures and door hardware, pleated shades, top-down/bottom-up blinds, and two solar tubes that enhance the home's bright, airy feel.
The finished walkout lower level offers two additional bedrooms, a full bath, and a spacious flex room that's perfect as a home office, recreation or game area with a convenient wet bar and built-in bookshelves nearby. The cozy family room features a fireplace and direct access to the backyard, making it an ideal space to gather with family and friends. And don't miss the abundance of storage, including a large storage room on this lower level.
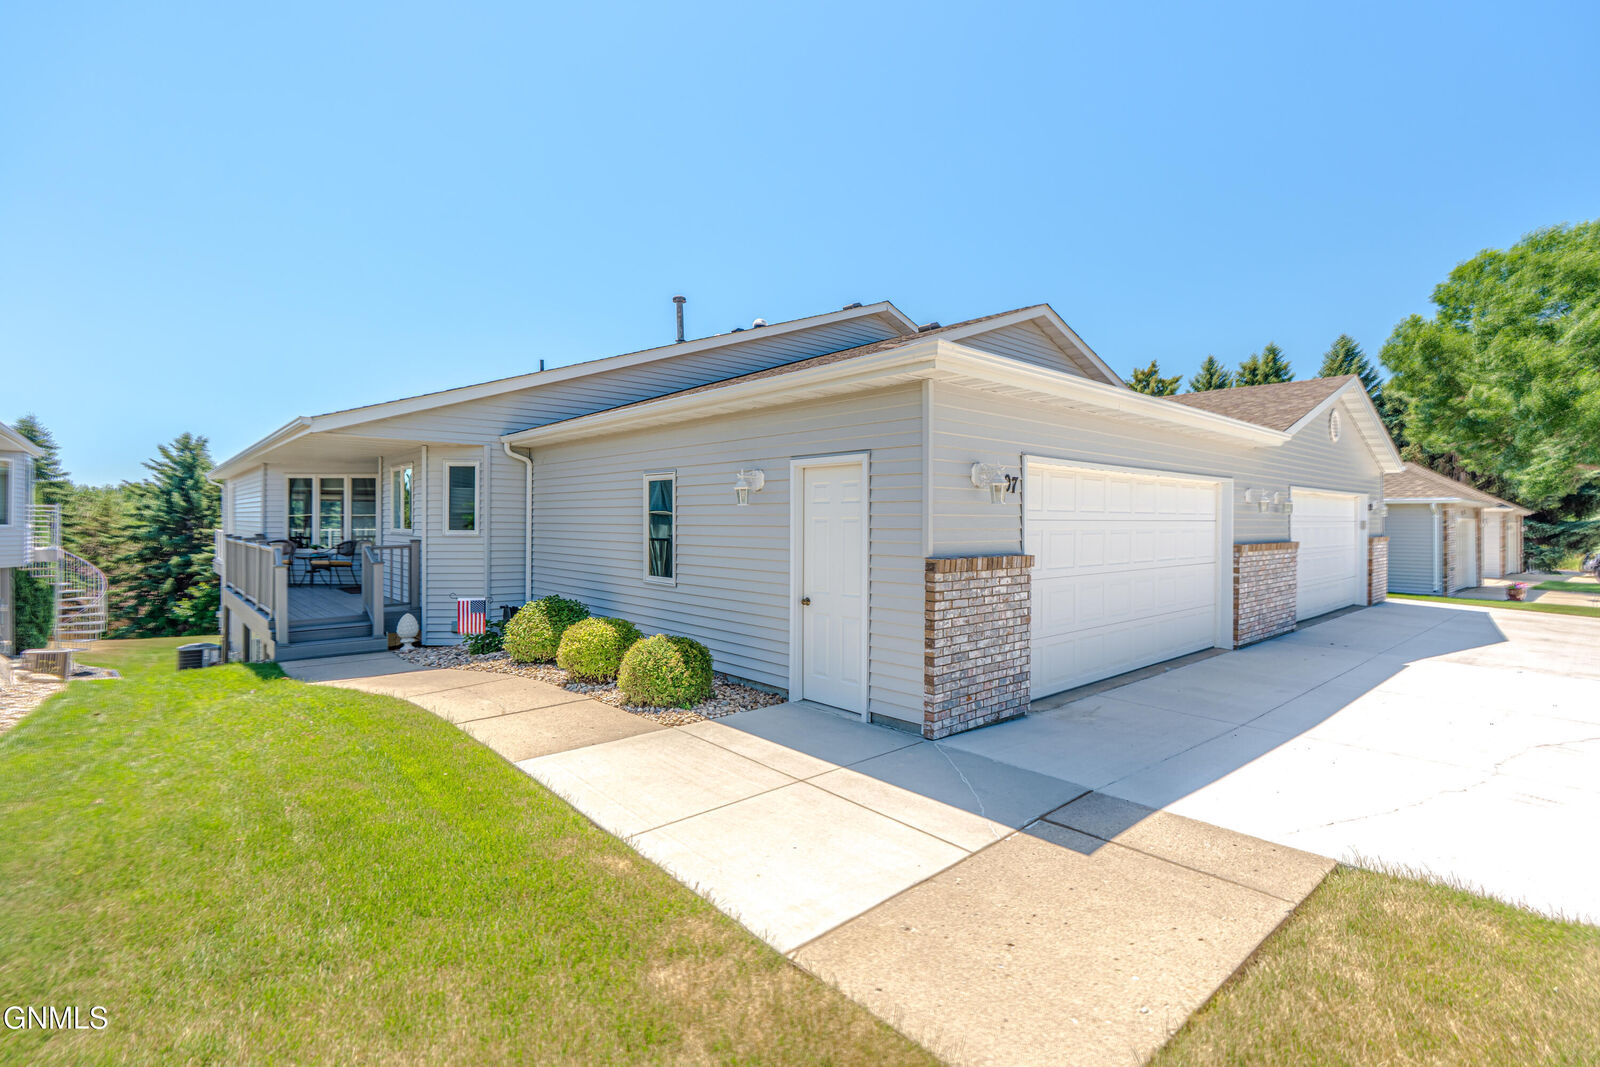
This home has been extensively updated for comfort, efficiency, and peace of mind, including a new furnace (2021), air conditioner (2026), 4th Generation Nest Learning Thermostat (2026), energy-efficient front and storm door, window and patio door in the primary bedroom, driveway, and a coated lower-level patio with privacy wall. The insulated and finished garage is a standout feature with updates including Garage Logic floor coating, hot and cold water, and a utility sink.
Enjoy truly low-maintenance living with durable steel siding, no lawn care, and no snow shoveling--giving you more time to enjoy everything this exceptional home and its convenient location have to offer. Be sure to ask your favorite agent for the FULL list of updates, and see this incredible home today!

