

Listing Courtesy of: GREAT NORTH MLS / Listed By: Amy Hullet, Century 21 Morrison Realty
800 Saddle Ridge Road Bismarck, ND 58503
Active
$674,000 (USD)

Description
MLS #:
4026634
4026634
Taxes
$5,622(2025)
$5,622(2025)
Lot Size
0.29 acres
0.29 acres
Type
Single-Family Home
Single-Family Home
Year Built
2000
2000
Style
Two-Story
Two-Story
County
Burleigh County
Burleigh County
Listed By
Amy Hullet, Century 21 Morrison Realty
Source
GREAT NORTH MLS
Last checked Oct 15 2026 at 11:11 PM CDT
GREAT NORTH MLS
Last checked Oct 15 2026 at 11:11 PM CDT
Bathroom Details
- Full Bathrooms: 2
- 3/4 Bathroom: 1
- Half Bathroom: 1
Interior Features
- Primary Bath
- Walk-In Closet(s)
- Whirlpool Tub
Kitchen
- Dishwasher
- Dryer
- Refrigerator
- Washer
- Range
- Microwave Hood
Lot Information
- Rectangular Lot
- Sprinklers In Front
- Sprinklers In Rear
- Level
- Cul-De-Sac
Property Features
- Fireplace: Gas
- Fireplace: Living Room
- Fireplace: Dining Room
Heating and Cooling
- Forced Air
- Natural Gas
- Central Air
Basement Information
- Finished
- Walk-Out Access
- Full
Flooring
- Carpet
- Laminate
- Tile
- Vinyl
Exterior Features
- Rain Gutters
- Roof: Shingle
Utility Information
- Utilities: Electricity Connected, Water Connected, Trash Pickup - Public, Natural Gas Connected, Sewer Connected
- Sewer: Public Sewer
School Information
- Elementary School: Centennial
- Middle School: Horizon
- High School: Century High
Parking
- Attached
- Concrete
- Garage Door Opener
- Garage Faces Front
- Triple+ Driveway
- Oversized
- Tandem
Listing Price History
Date
Event
Price
% Change
$ (+/-)
Oct 13, 2026
Price Changed
$674,000
-1%
-$5,000
Sep 14, 2026
Price Changed
$679,000
-3%
-$20,000
Aug 21, 2026
Price Changed
$699,000
-2%
-$16,000
Location
Estimated Monthly Mortgage Payment
*Based on Fixed Interest Rate withe a 30 year term, principal and interest only
Listing price
Down payment
%
Interest rate
%Mortgage calculator estimates are provided by C21 Morrison Realty and are intended for information use only. Your payments may be higher or lower and all loans are subject to credit approval.
Disclaimer: Copyright 2026 Great North MLS. All rights reserved. This information is deemed reliable, but not guaranteed. The information being provided is for consumers’ personal, non-commercial use and may not be used for any purpose other than to identify prospective properties consumers may be interested in purchasing. Data last updated 10/15/26 16:11




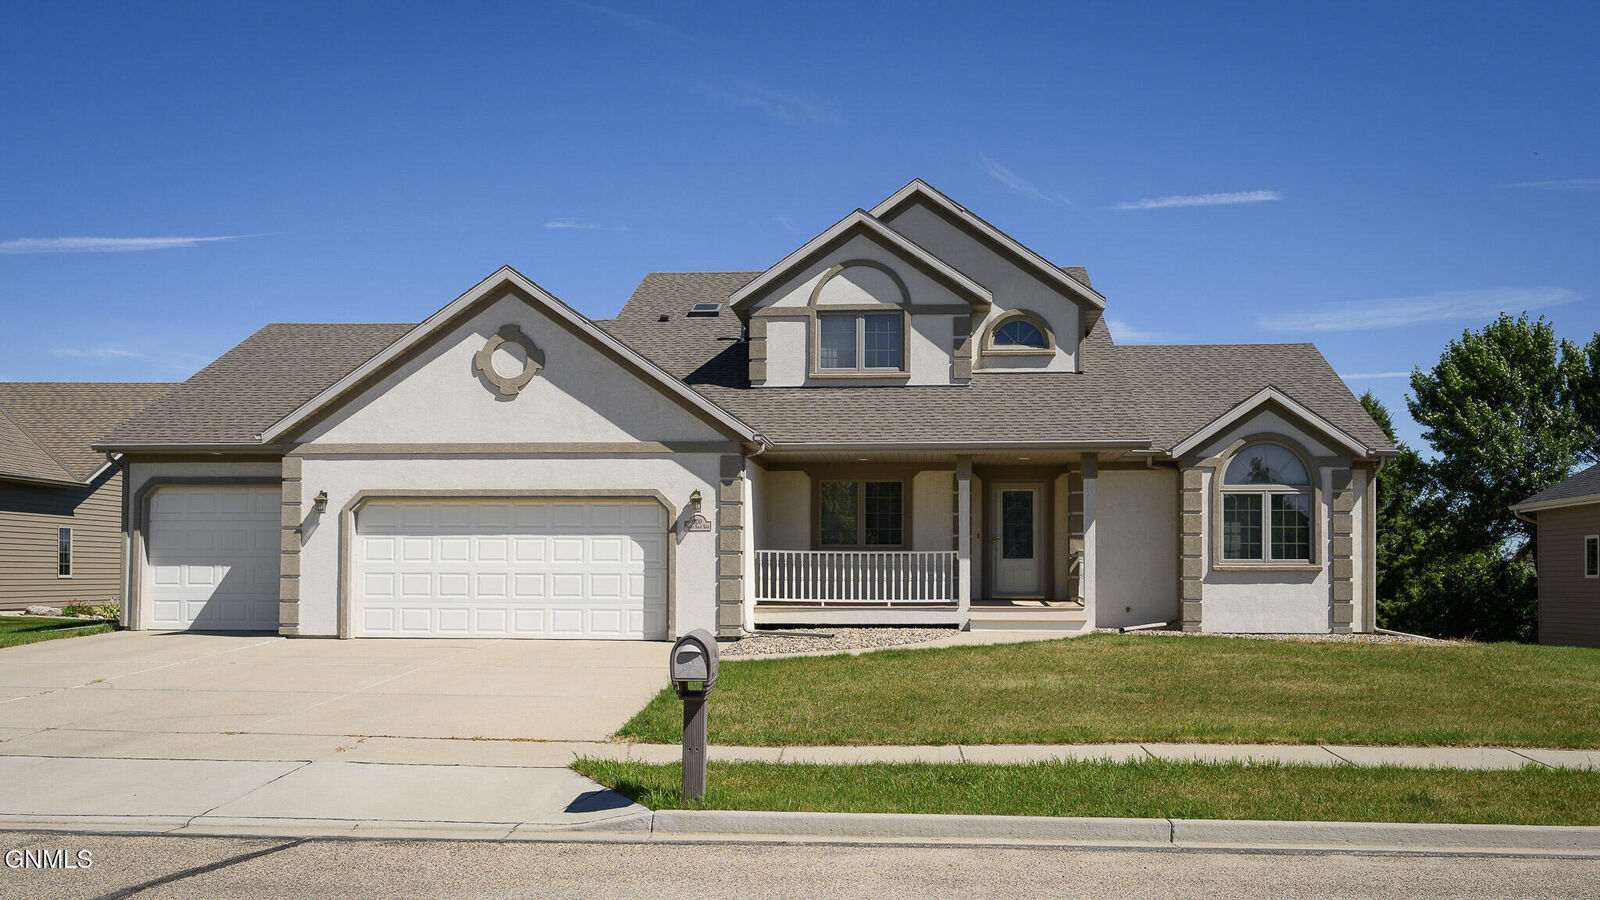
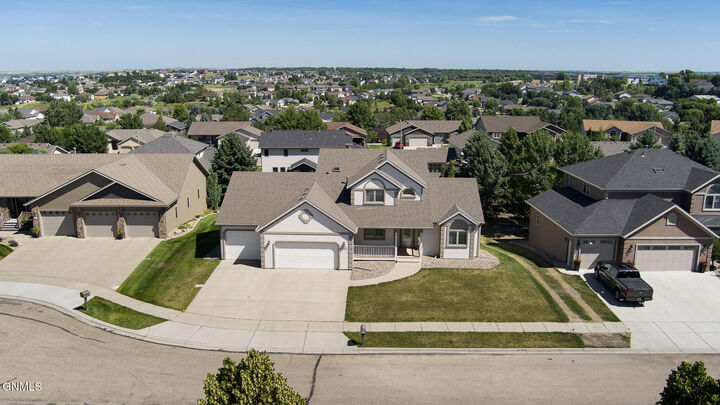
Welcome to this spacious two-story home nestled on a quiet cul-de-sac in north Bismarck, offering an impressive 3,918 square feet of thoughtfully designed living space. With six bedrooms, a walk-out lower level, and a highly desirable main-level primary suite, this home provides opportunity for everyday living.
A welcoming front entry opens to a versatile room that can easily serve as a home office, formal dining room, or additional sitting area to fit your lifestyle. The spacious living room features a beautiful bay window that fills the space with natural light while creating an inviting area to gather. A double-sided fireplace connects the living room and dining room, adding warmth to both spaces.
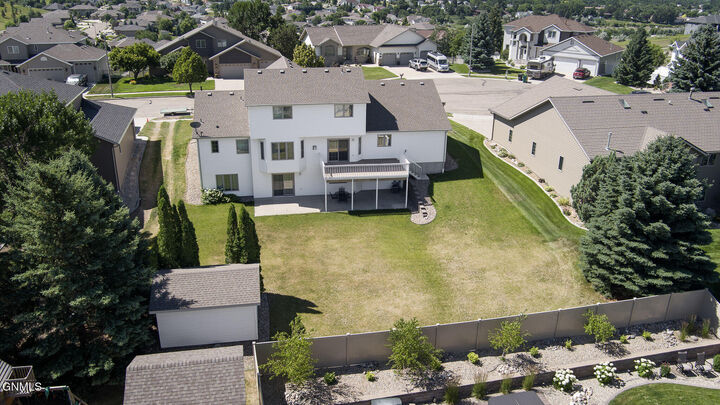
The kitchen is designed with functionality in mind and offers abundant cabinetry, a convenient built-in desk, and an oversized built-in buffet that creates the perfect serving station for holidays, gatherings, or entertaining guests. The adjoining dining area provides direct access to a generous 14' x 20' deck, offering plenty of room for grilling, outdoor dining, and enjoying peaceful evenings overlooking the backyard.
The oversized main-level primary suite is complete with a walk-in closet and a spacious private bath featuring dual sinks, a jetted soaking tub, and a separate shower. A conveniently located laundry room and half bath complete the main level.
Upstairs, you'll find three generously sized bedrooms along with a full bathroom enhanced by a skylight that fills the space with light.
The walk-out lower level expands the home's living space with an enormous family room that offers endless possibilities. Whether you envision a game room, pool table, media area, or multiple gathering spaces, you'll have room for it all. Two additional bedrooms, a ¾ bathroom, and an exceptionally large storage room provide the flexibility and storage every homeowner appreciates, with ample space for seasonal décor, hobbies, and organizational needs.
Step outside from the walk-out basement to a concrete patio overlooking the oversized backyard. The impressive 12' x 16' storage shed provides excellent space for lawn equipment, tools, outdoor toys, or workshop projects.
You will appreciate the attached three-stall garage featuring one extra-deep bay, providing the functionality of a four-stall garage with additional room for larger vehicles, recreational equipment, or extra storage.
Offering an exceptional amount of living space, abundant storage, flexible living areas, and a desirable cul-de-sac location in north Bismarck, this home is ready to accommodate every stage of life while providing the room you've been searching for.